
Floorplans · 931 suites
Twenty-two designs. Two towers.
The full plan library for The Design District at 41 Wilson Street West — 22 model types across Tower A and Tower B, spanning 1 Bed + Den to 3 Bed layouts with Juliette, balcony and terrace options. Pricing and availability are walked through privately at your VIP preview.
Live pricing & availability
From the low $300s · Tower A & B
Live
1 Bed + Den
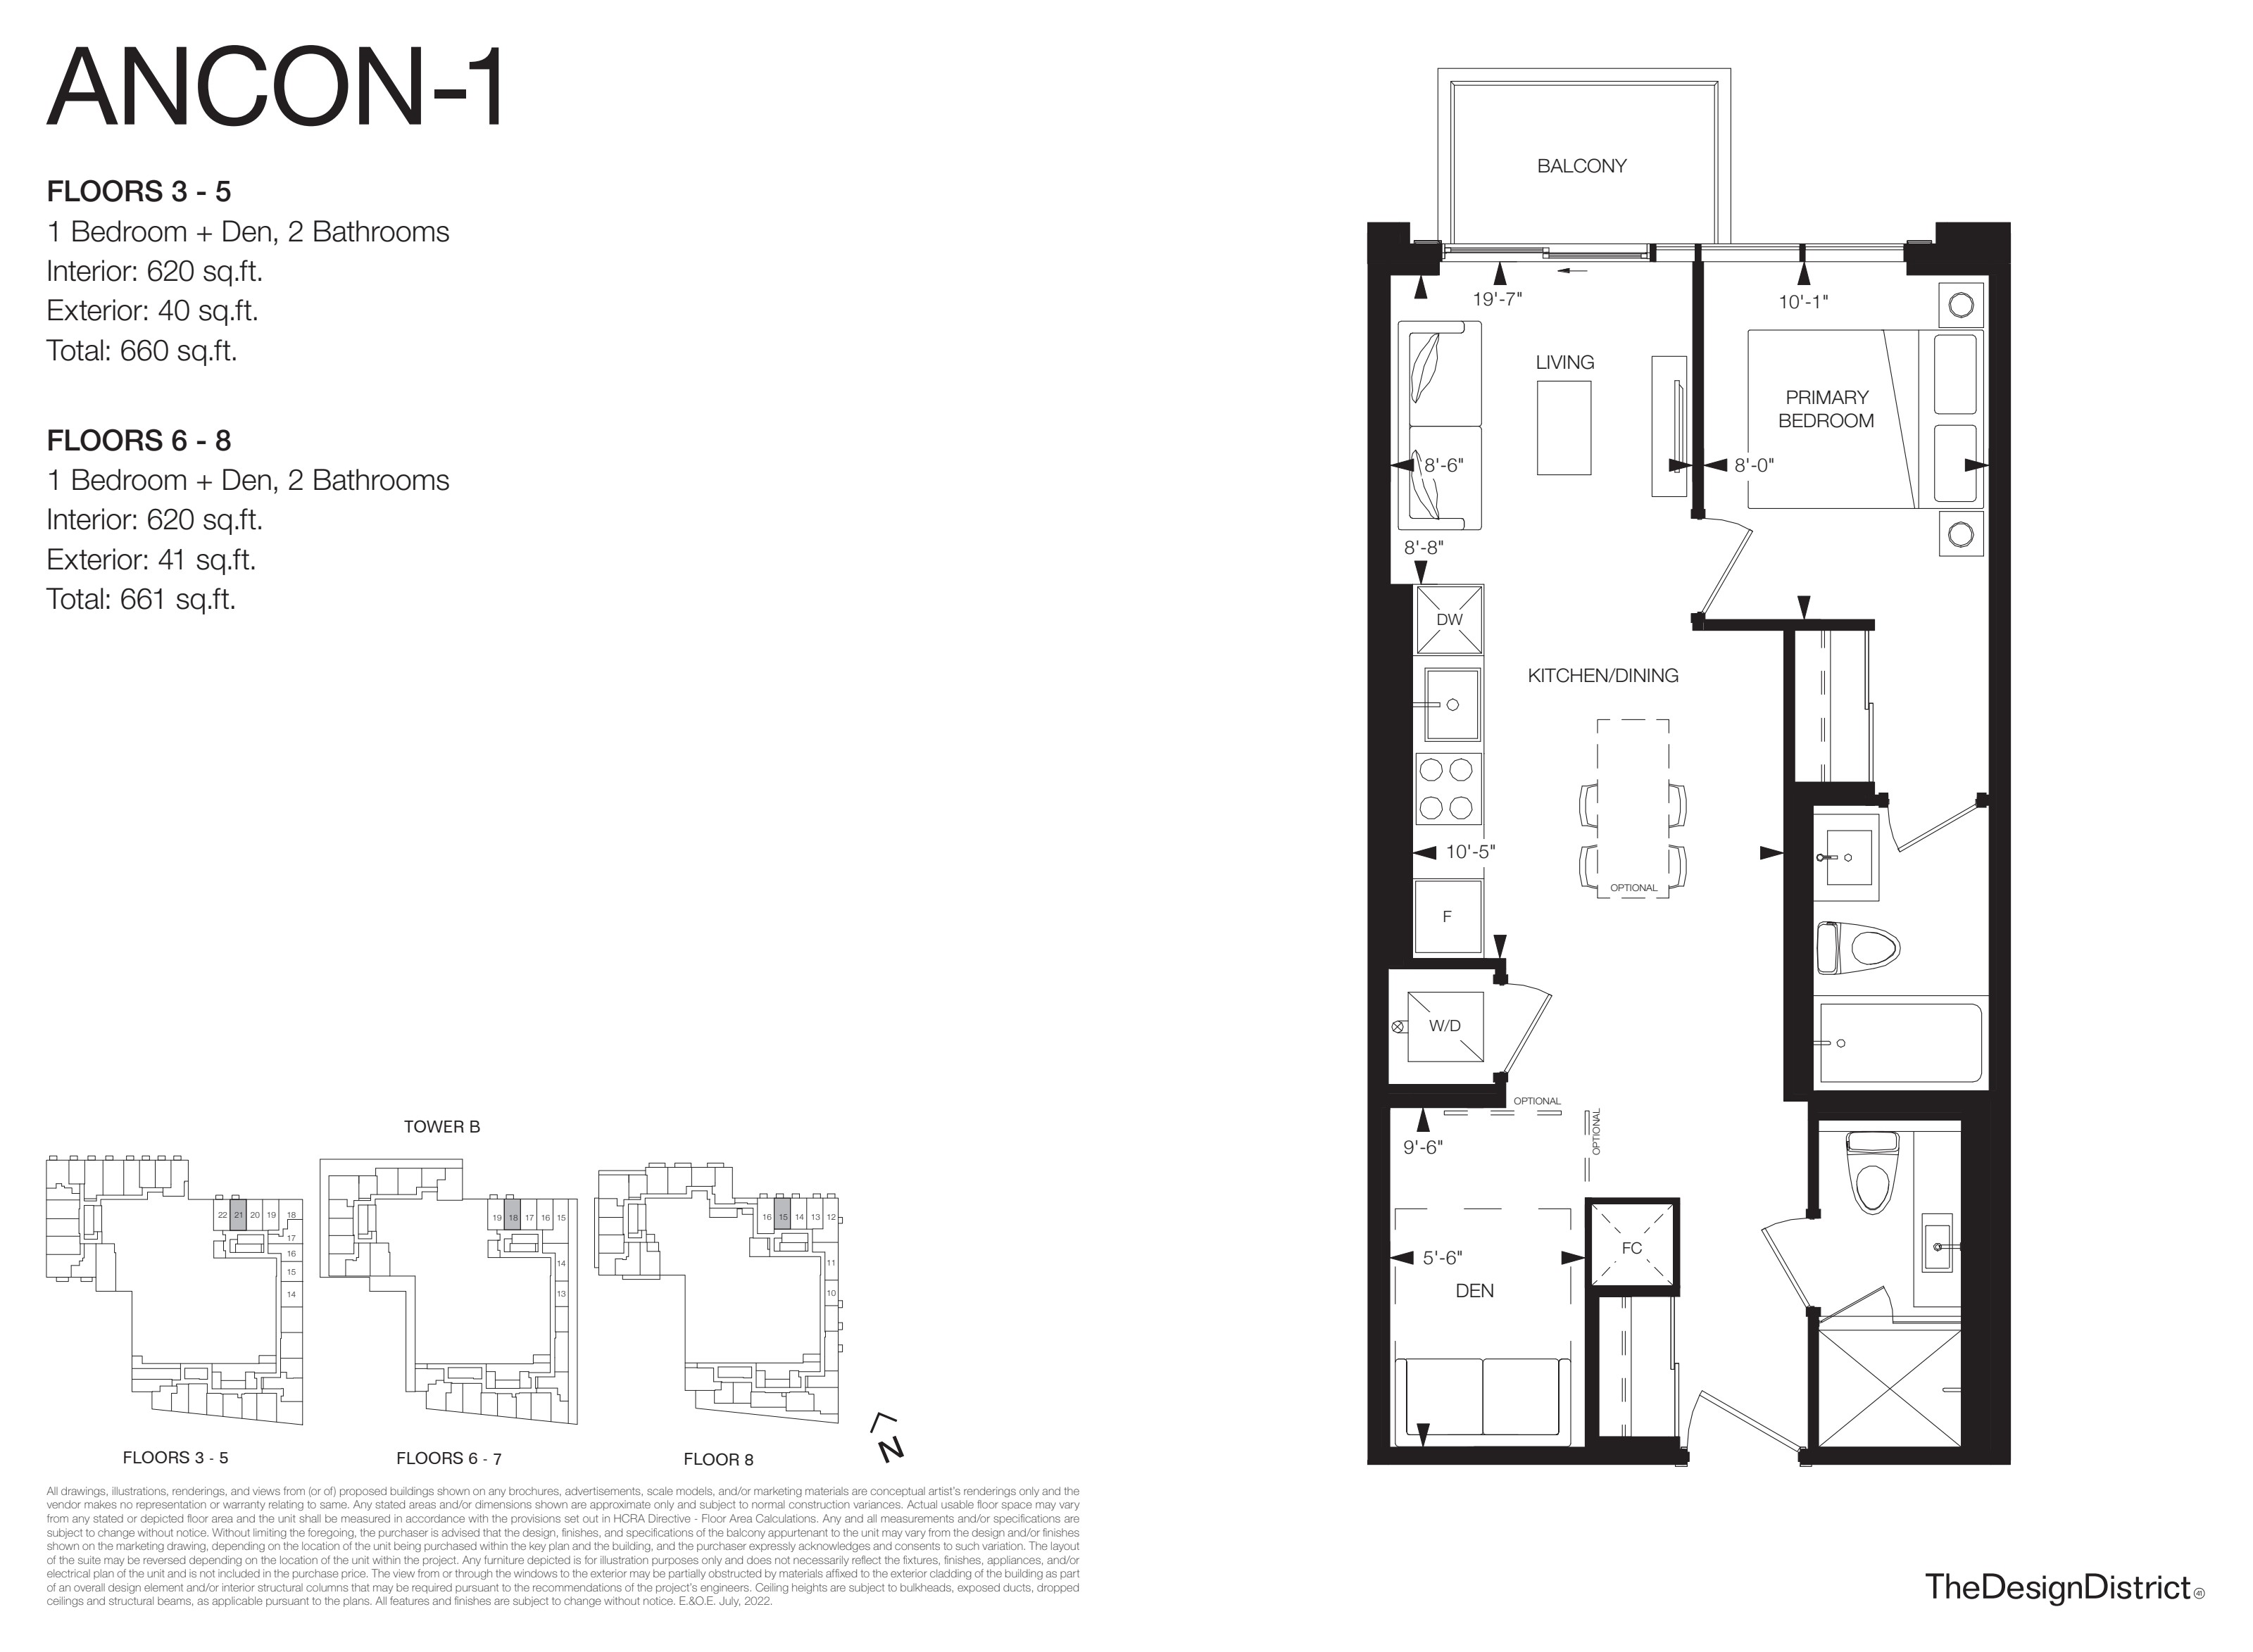
1 plan · 620 sq ft
Starting from
high $300s
2 Bed
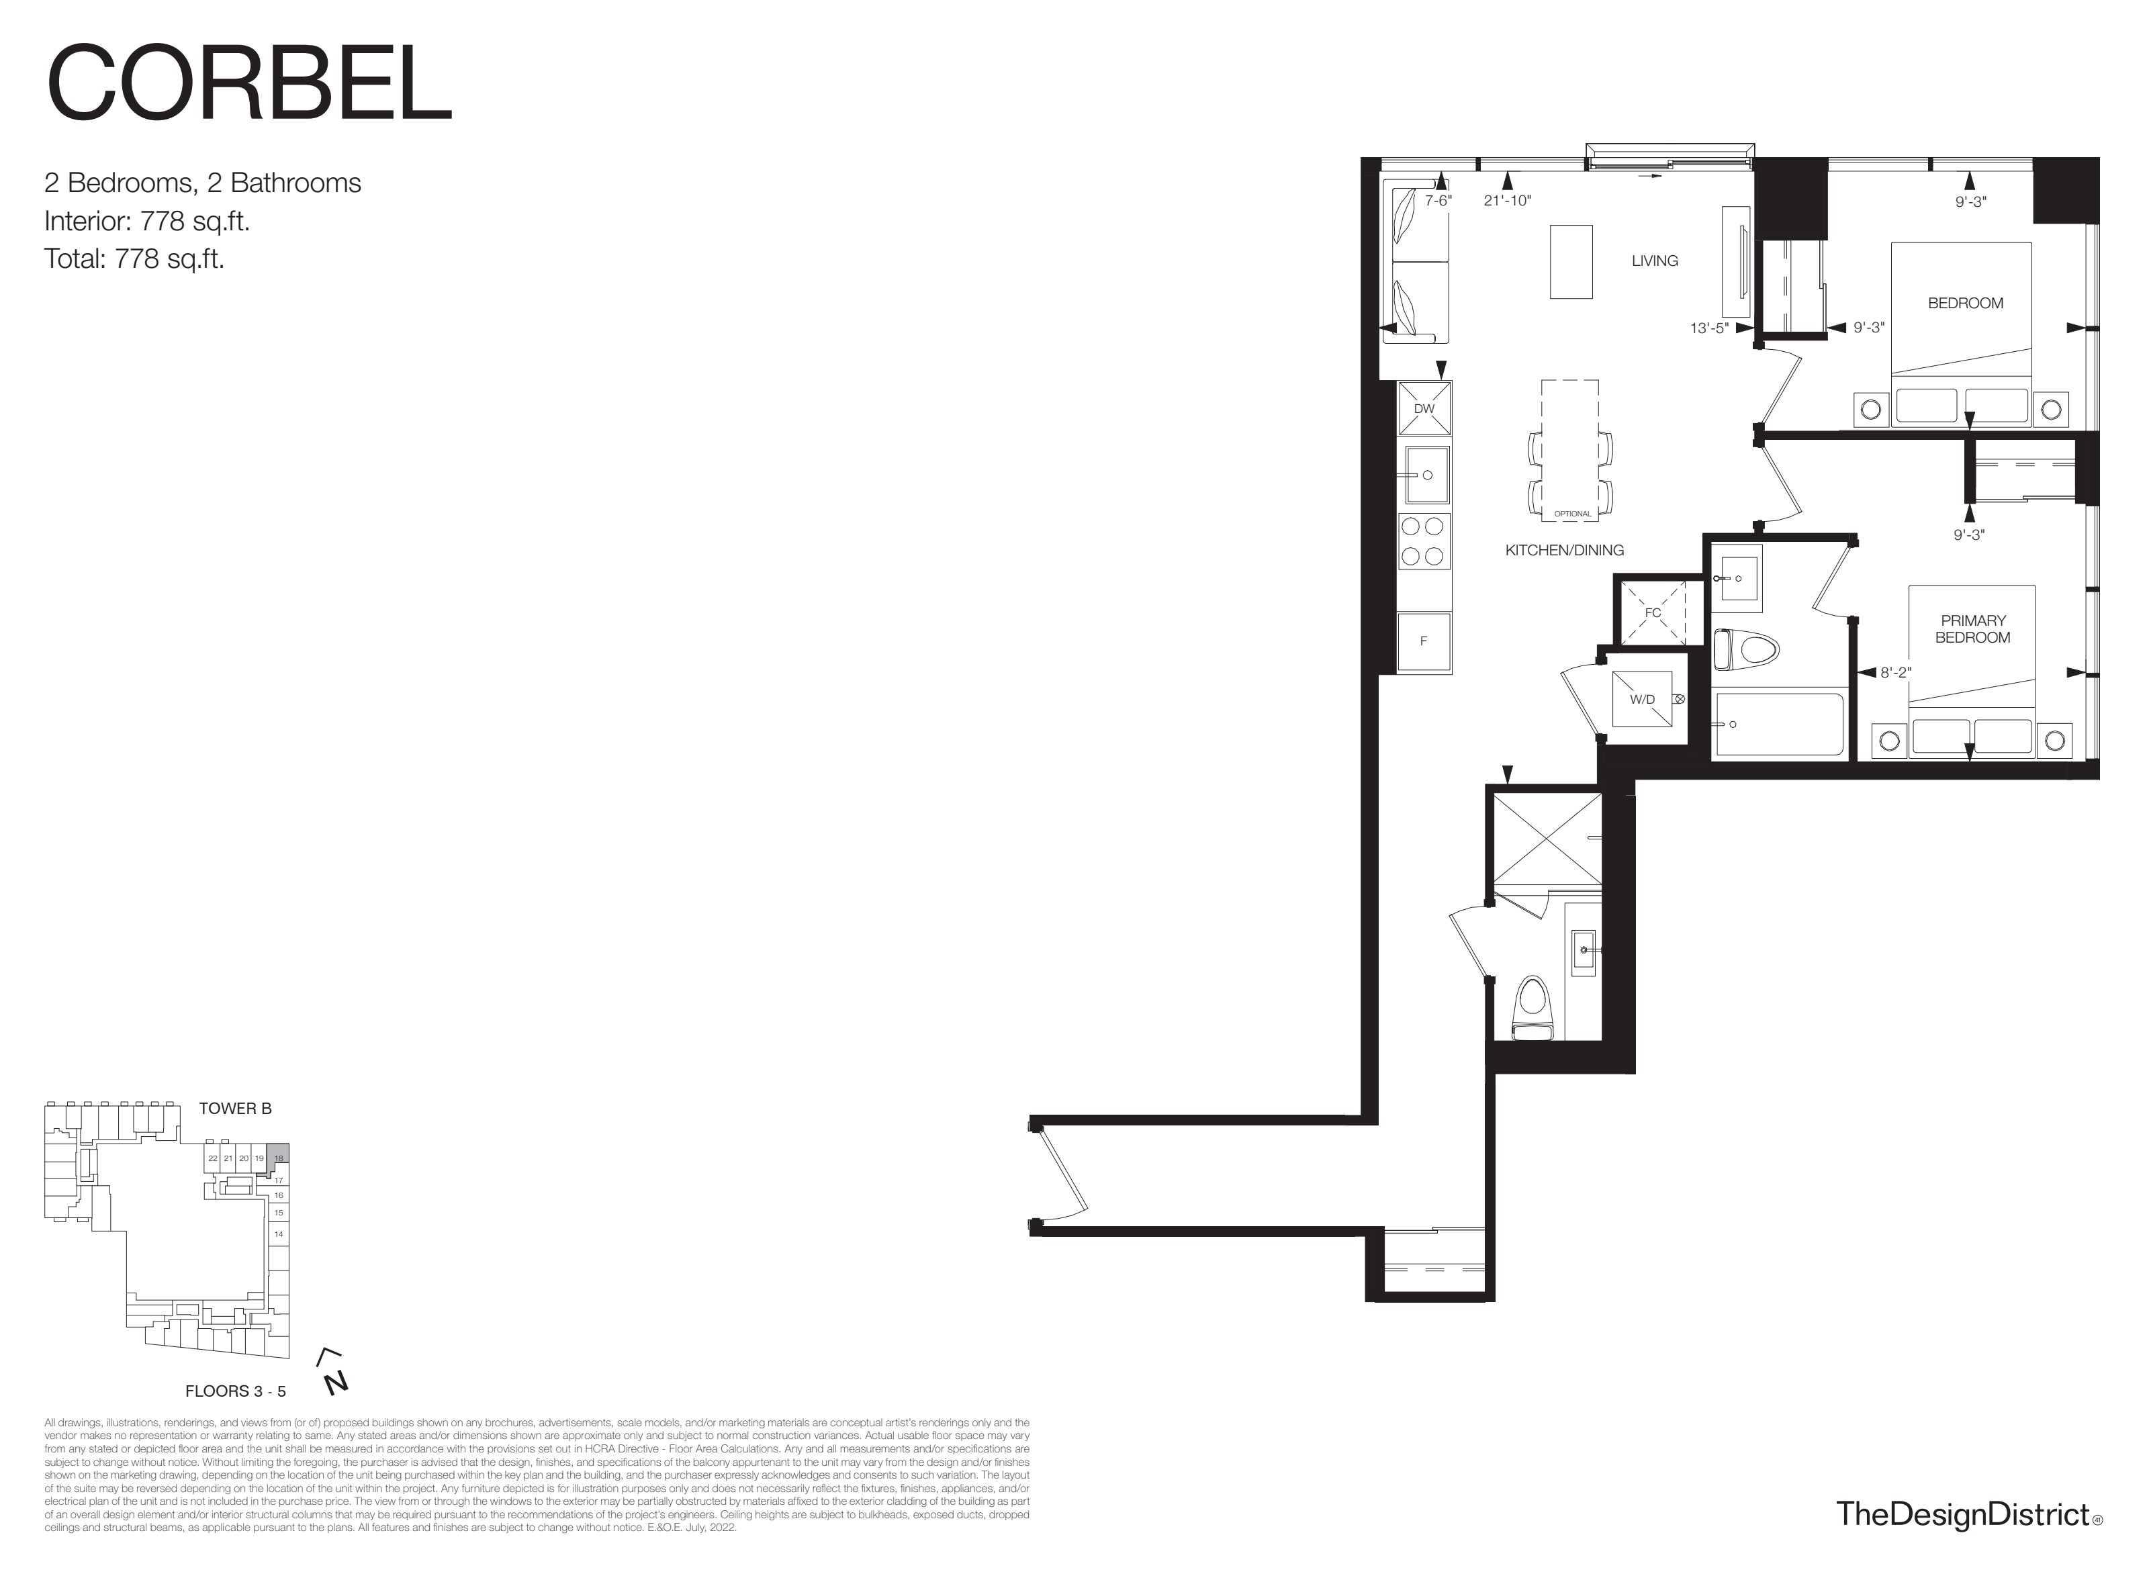
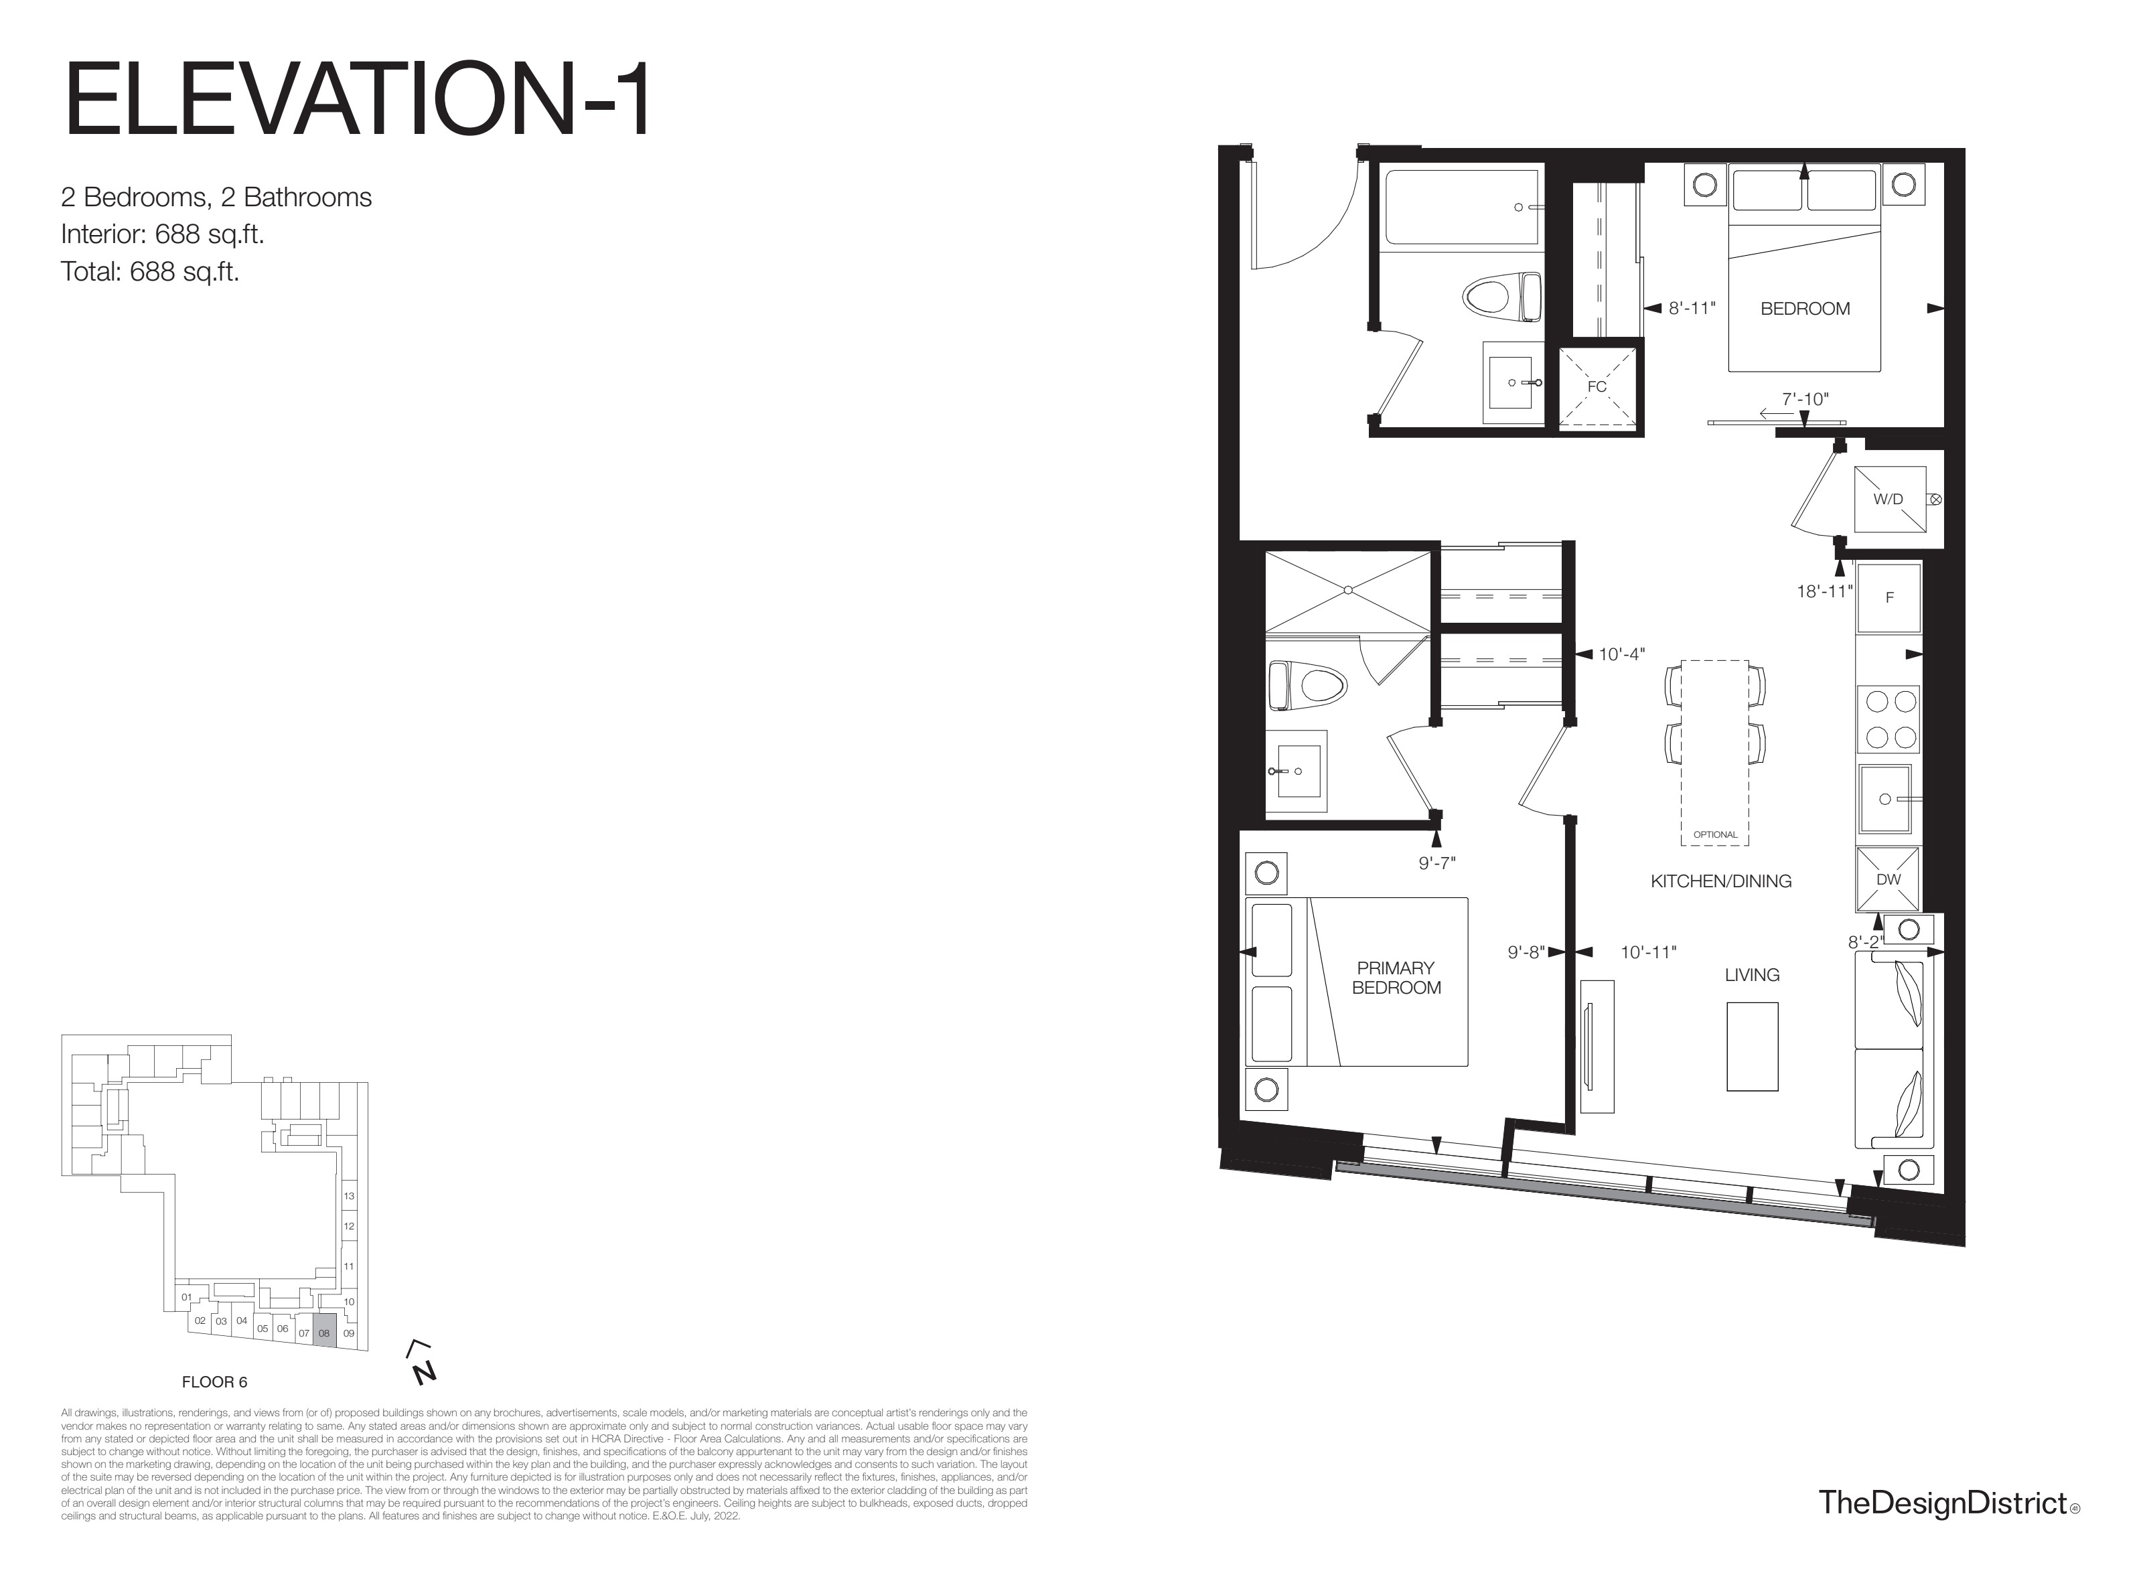
9 plans · 688–875 sq ft
Starting from
low $400s
2 Bed + Den
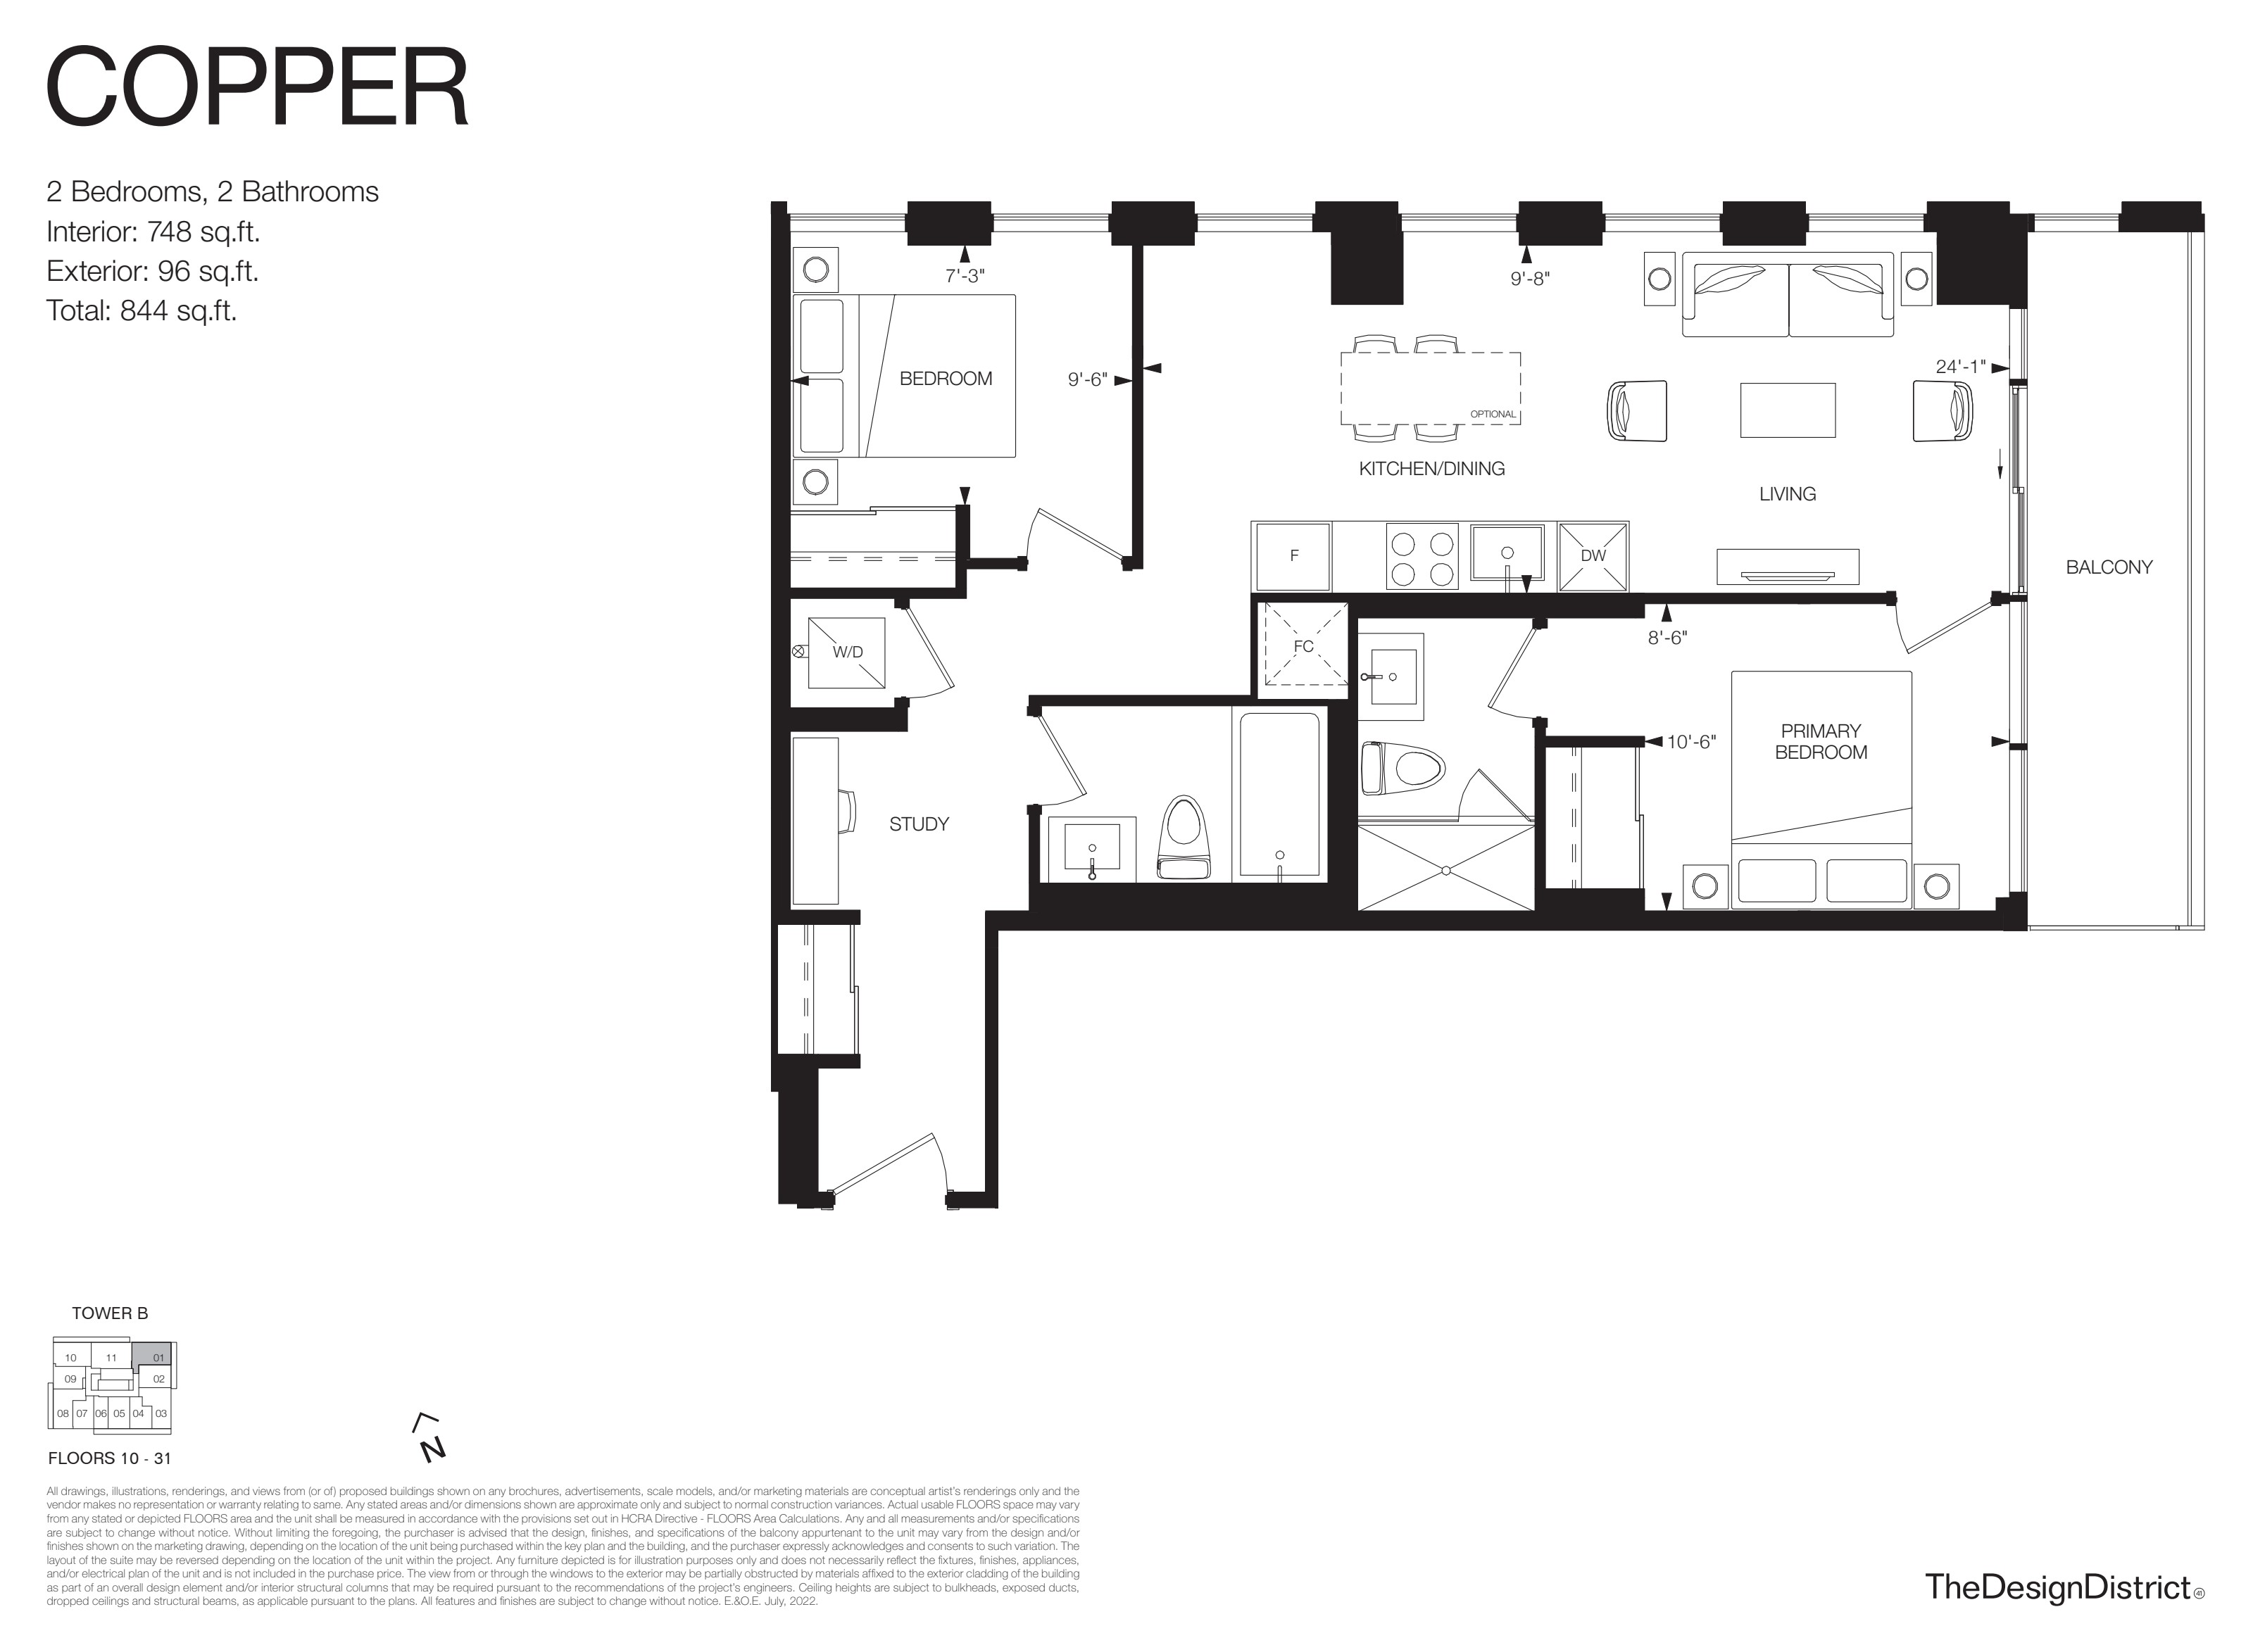
3 plans · 687–848 sq ft
Starting from
low $400s
3 Bed
9 plans · 868–1012 sq ft
Starting from
high $500s
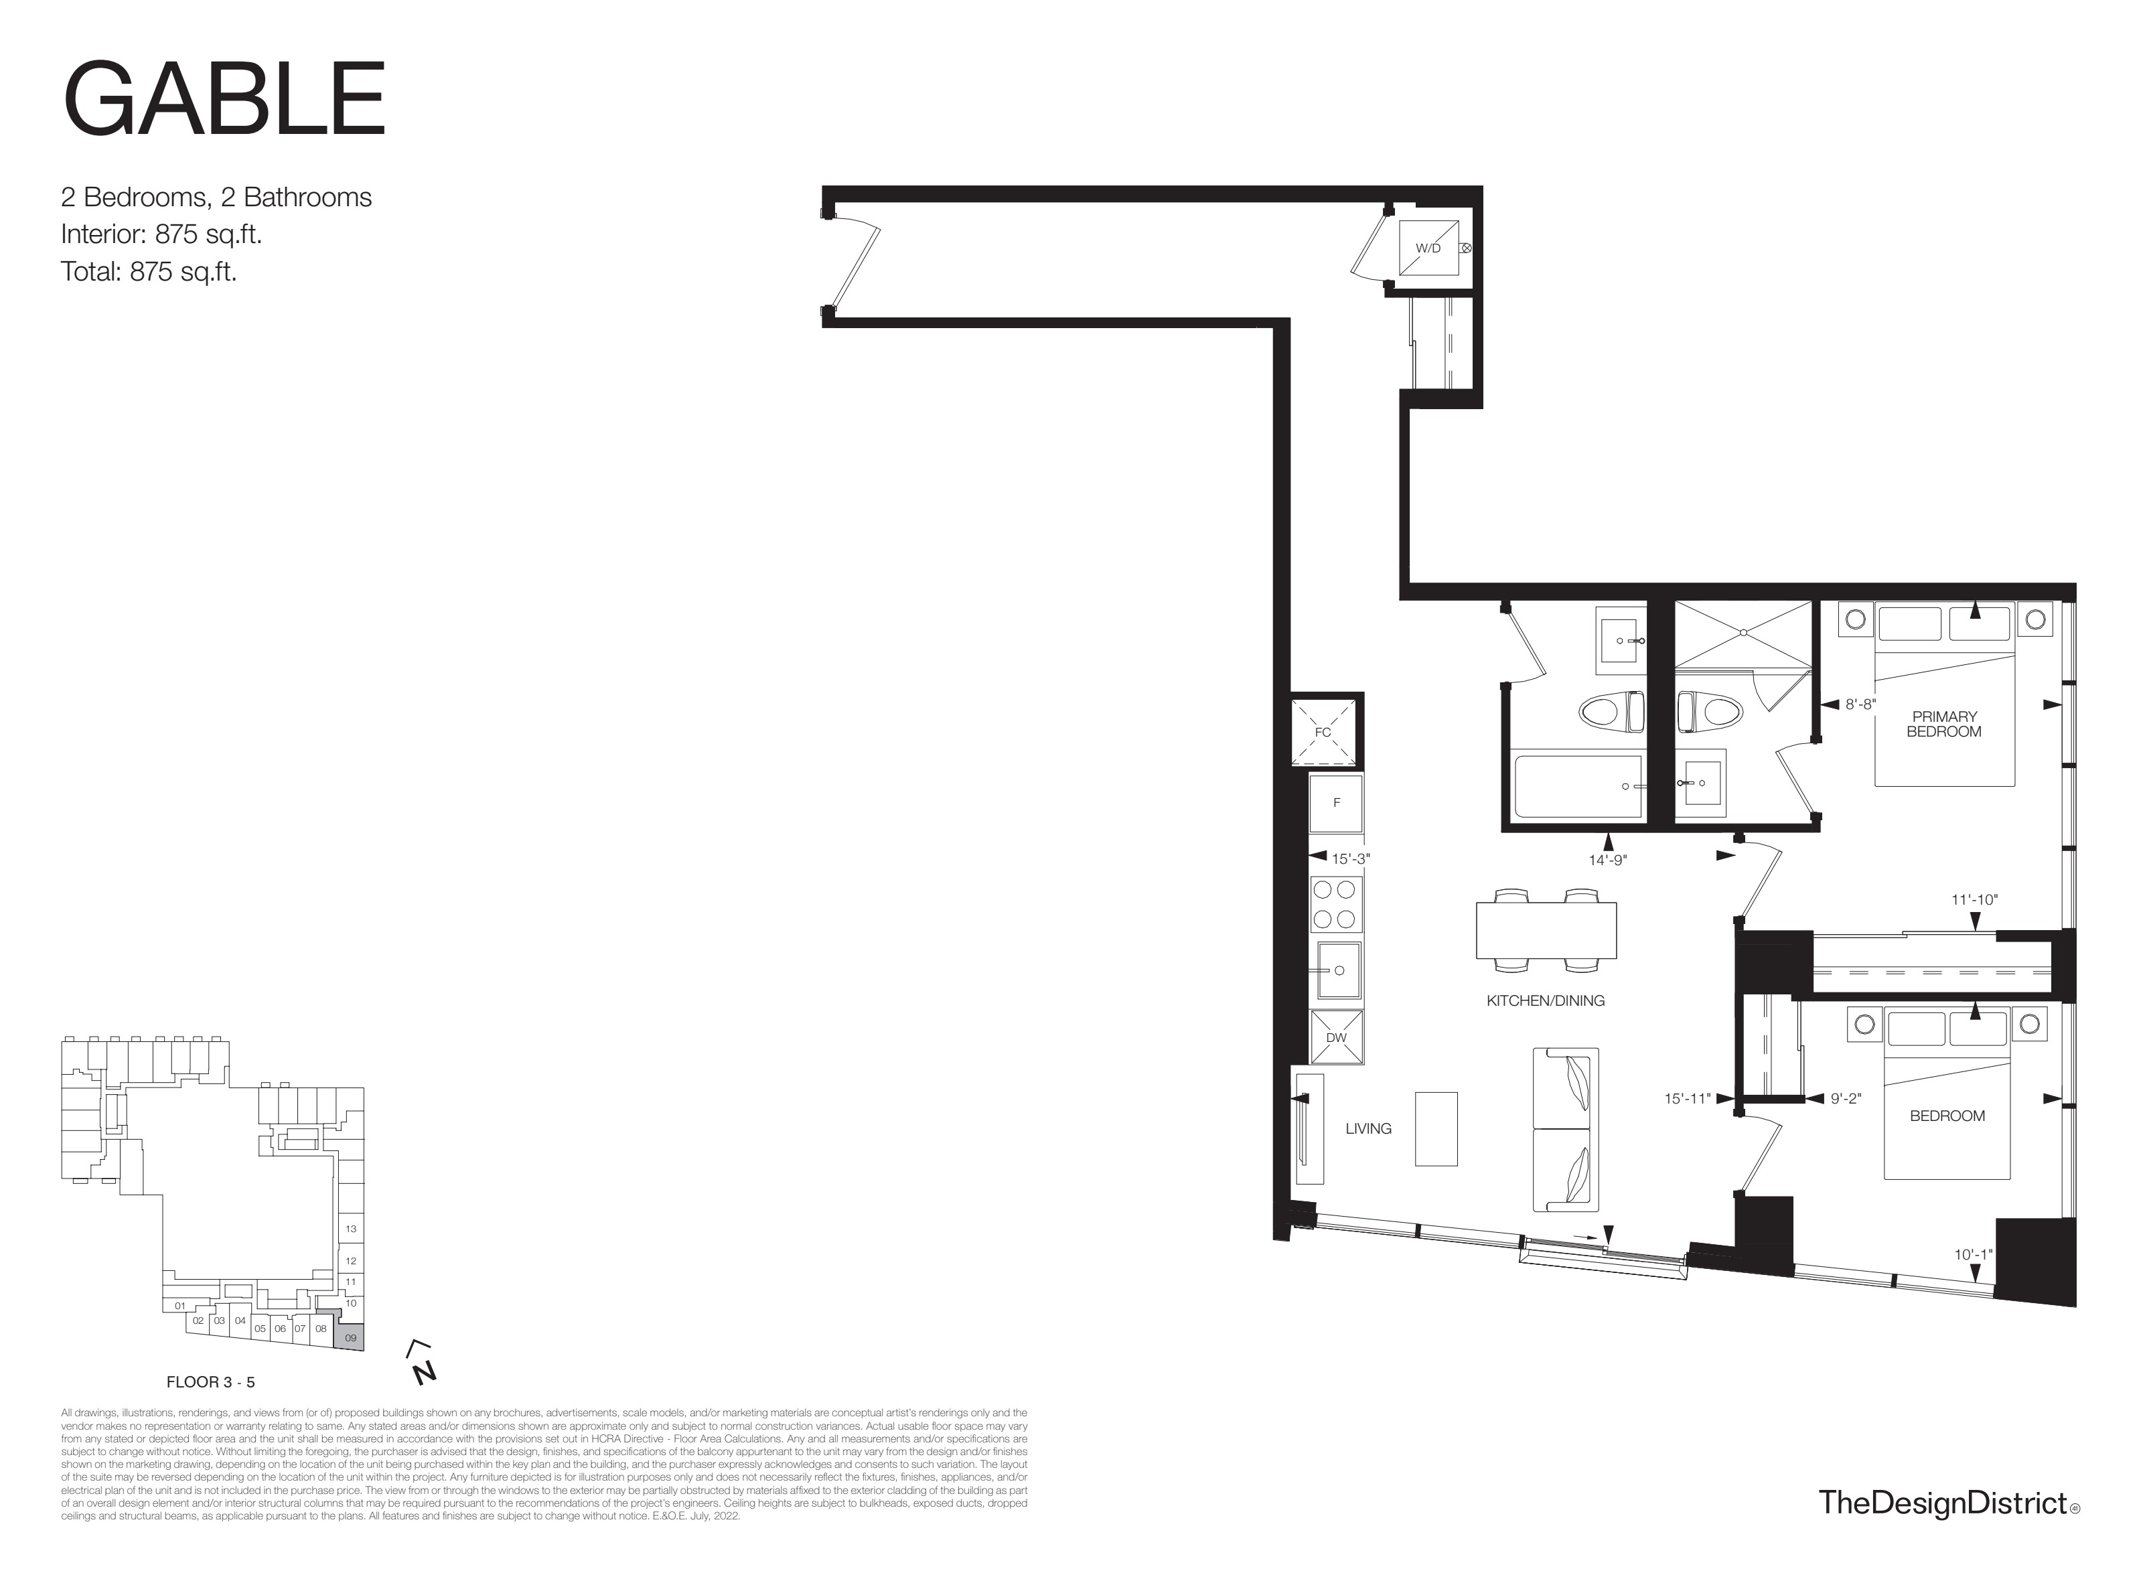
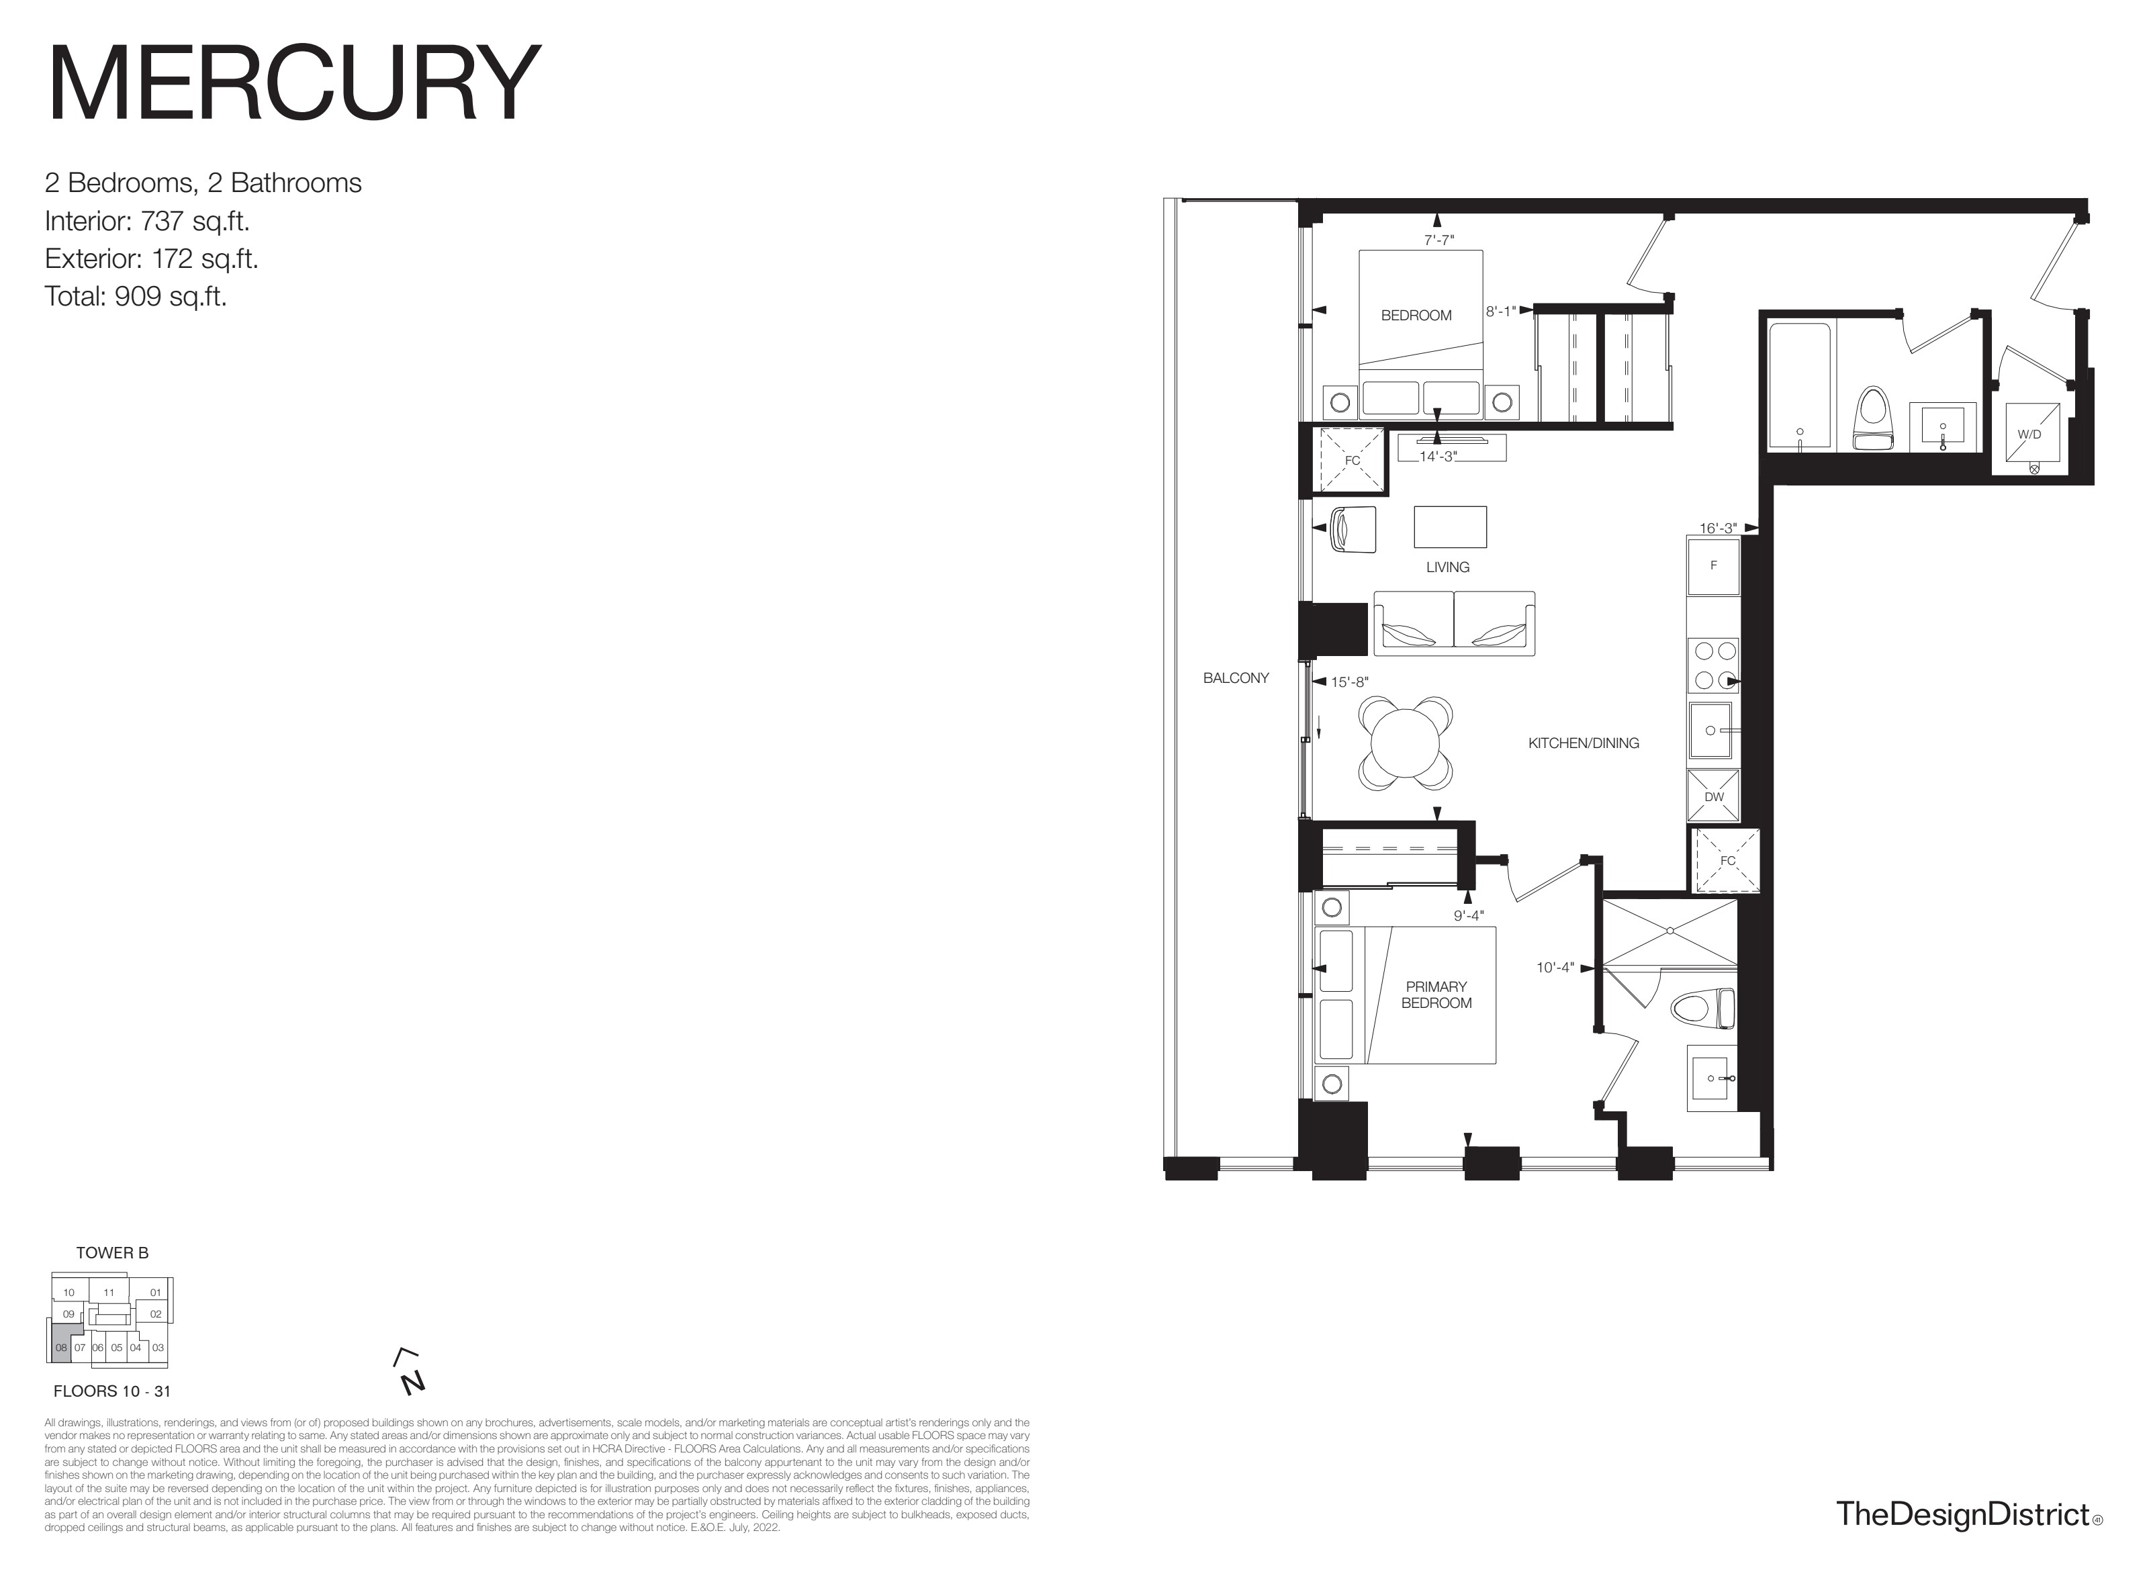
Motif
Tower B2 Bed · 2 Bath · Floors 7–8
- Interior
- 777 sf
- Exterior
- —
- View
- E
Silver
Tower B2 Bed · 2 Bath · Floors 11–30
- Interior
- 787 sf
- Exterior
- 81 sf
- View
- SE
Silver-1
Tower B2 Bed · 2 Bath · Floors 9
- Interior
- 788 sf
- Exterior
- 244 sf
- View
- SE
Tudor
Tower A2 Bed · 2 Bath · Floors 4–5
- Interior
- 726 sf
- Exterior
- Juliette
- View
- SW
Lintel-1
Tower A2 Bed + Den · 2 Bath · Floors 3–5
- Interior
- 687 sf
- Exterior
- Juliette
- View
- E
Meandros
Tower A2 Bed + Den · 2 Bath · Floors 8
- Interior
- 843 sf
- Exterior
- 215 sf
- View
- SE
Travertine
Tower A2 Bed + Den · 2 Bath · Floors 9–31
- Interior
- 848 sf
- Exterior
- 144 sf
- View
- SE
Aluminum
Tower B3 Bed · 2 Bath · Floors 11–30
- Interior
- 868 sf
- Exterior
- 166 sf
- View
- N
Chevron
Tower B3 Bed · 2 Bath · Floors 8
- Interior
- 1012 sf
- Exterior
- 77 sf
- View
- NE
Concha
Tower B3 Bed · 2 Bath · Floors 7
- Interior
- 1012 sf
- Exterior
- 77 sf
- View
- NE
Concha-1
Tower B3 Bed · 2 Bath · Floors 6
- Interior
- 1012 sf
- Exterior
- 405 sf
- View
- NE
Ionic
Tower A3 Bed · 2 Bath · Floors 3–5
- Interior
- 888 sf
- Exterior
- Juliette
- View
- E
Obsidian
Tower A3 Bed · 2 Bath · Floors 14–31
- Interior
- 921 sf
- Exterior
- 95 sf
- View
- NE
Parapet
Tower A3 Bed · 2 Bath · Floors 4
- Interior
- 915 sf
- Exterior
- —
- View
- SW
Scoria
Tower A3 Bed · 2 Bath · Floors 10–13
- Interior
- 921 sf
- Exterior
- 95 sf
- View
- NE
Titanium-1
Tower B3 Bed · 2 Bath · Floors 10
- Interior
- 868 sf
- Exterior
- 166 sf
- View
- N
Locked
Unlock the remaining 16 floorplans
Full plan library across Tower A and Tower B — plus current pricing and VIP incentives.
All floorplans, sizes and views are preliminary and subject to change without notice. Areas are calculated in accordance with the HCRA Directive regarding Floor Area Calculations. Renderings and plans are artist's concept. E. & O. E.
Book a Preview
VIP Preview.
Book a private, one-on-one walkthrough of The Design District — see floorplans, finishes, views and pricing before the public opening.
- Private by-appointment preview
- One-on-one walkthrough of floorplans & finishes
- First look at pricing & availability
- Extended deposit structure
- Capped development levies
- Right of Assignment